2631 Dolcetto Grove, San Antonio, TX 78259
- $485,000
- 3
- BD
- 3
- BA
- 2,194
- SqFt




- List Price
- $485,000
- MLS#
- 1968593
- Status
- BACK ON MARKET
- County
- Bexar
- City
- San Antonio
- Subdivision
- Sienna
- Bedrooms
- 3
- Bathrooms
- 3
- Full Baths
- 2
- Half-baths
- 1
- Living Area
- 2,194
- Acres
- 0.18
Property Description
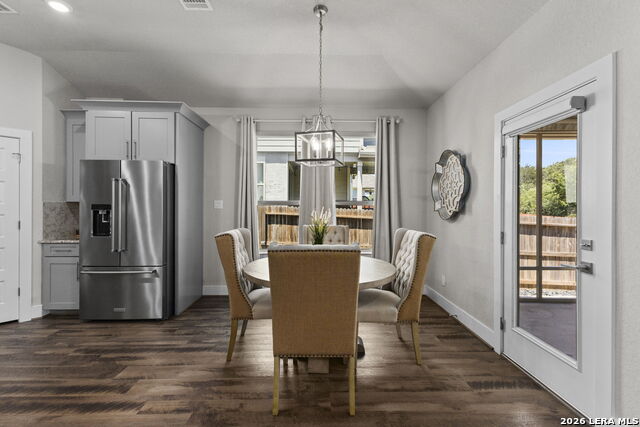
Back on market due to buyer being unable to secure financing. Welcome to this stunning, single-story masterpiece in Sienna, loaded with over $65,000 in builder upgrades and premium owner improvements. The bright, open floorplan features upgraded fixtures and a gorgeous island kitchen with gas cooking and custom cabinetry. A spacious, flexible game room easily doubles as a home office or a fourth bedroom. Convenience is key with electric blinds in both the living room and the spacious primary suite. The primary bath offers a spa-like retreat with porcelain tile and an oversized shower, plus a huge walk-in closet with an adjustable Elfa system and direct access to the laundry room. The fully insulated, temperature-controlled garage features a mini-split system, making it perfect for a home gym or extra storage. Outside, the home backs to a peaceful greenbelt for ultimate privacy. The low-maintenance backyard oasis boasts a screened-in patio, two louvred pergolas with adjustable shades, permeable turf, and beautiful xeriscaping making it both spacious, beautiful, and low maintenance. Complete with a water softener, reverse osmosis filtration, a sprinkler system, and smartphone-controlled permanent holiday lights, this home is an absolute must-see!
Additional Information
- Days on Market
- 80
- Year Built
- 2020
- Style
- One Story
- Stories
- 1
- Builder Name
- Meritage
- Lot Description
- On Greenbelt, Level
- Interior Features
- Ceiling Fans, Chandelier, Washer Connection, Dryer Connection, Microwave Oven, Stove/Range, Gas Cooking, Disposal, Dishwasher, Water Softener (owned), Smoke Alarm, Gas Water Heater, Garage Door Opener, Solid Counter Tops, Custom Cabinets
- Master Bdr Desc
- DownStairs, Walk-In Closet, Ceiling Fan, Full Bath
- Fireplace Description
- Not Applicable
- Cooling
- One Central
- Heating
- Central
- Exterior
- Stone/Rock, Stucco, Siding
- Roof
- Composition
- Floor
- Carpeting, Ceramic Tile, Vinyl
- Pool Description
- None
- Parking
- Two Car Garage
- School District
- North East I.S.D.
- Elementary School
- Encino Park
- Middle School
- Tejeda
- High School
- Johnson
Mortgage Calculator
Listing courtesy of Listing Agent: Allison McCarroll (allisonmccarroll@jbgoodwin.com) from Listing Office: JB Goodwin, REALTORS.
IDX information is provided exclusively for consumers' personal, non-commercial use, that it may not be used for any purpose other than to identify prospective properties consumers may be interested in purchasing, and that the data is deemed reliable but is not guaranteed accurate by the MLS. The MLS may, at its discretion, require use of other disclaimers as necessary to protect participants and/or the MLS from liability. 
Listings provided by LERA MLS