Share this with your friends


+12108847631
Keller Williams Legacy
1606 Bunchberry, San Antonio, TX 78260
- $560,000
- 3
- BD
- 4
- BA
- 2,504
- SqFt




- List Price
- $560,000
- Price Change
- ▼ $30,000 1791054288
- MLS#
- 1969781
- Status
- PRICE CHANGE
- County
- Bexar
- City
- San Antonio
- Subdivision
- Kinder Ranch Settlers Ridge
- Bedrooms
- 3
- Bathrooms
- 4
- Full Baths
- 3
- Half-baths
- 1
- Living Area
- 2,504
- Acres
- 0.16
Property Description
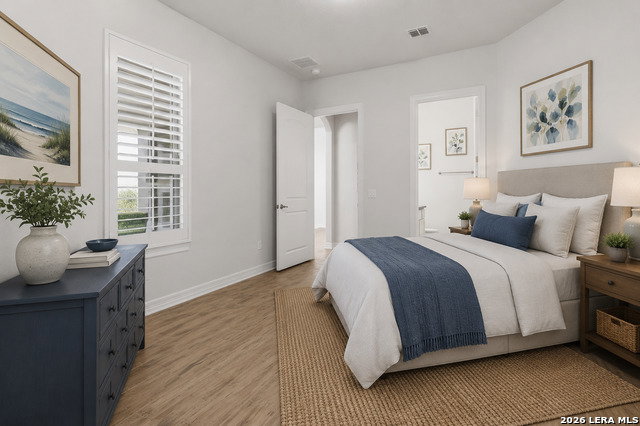
No City Taxes - 1.9 tax rate! Over $70,000 in upgrades enhance this beautifully designed Sitterle home, featuring the highly sought-after Bordeaux floorplan, private detached casita, tandem 3-car garage, and exceptional courtyard-style outdoor living. This unique home offers a rare combination of flexible multigenerational living, timeless architecture, luxury finishes, and low-maintenance garden home living with front and backyard lawn care included. The spacious open-concept layout is filled with natural light and thoughtfully designed for both everyday living and entertaining. The gourmet kitchen with double ovens and chefs stove flows seamlessly into the main living and dining areas with generous cabinetry, ample counter space, and an inviting atmosphere for gathering with family and friends. At the heart of the home is a stunning covered outdoor living space situated between the main residence and casita, creating a private courtyard-style retreat complete with a beautiful fireplace. This exceptional space is ideal for relaxing evenings, entertaining guests, and enjoying seamless indoor-outdoor living year-round. The private primary suite offers a peaceful retreat with a spa-inspired ensuite bath and spacious walk-in closet. Secondary bedrooms provide flexibility for family and guests, while the detached casita offers endless possibilities for multigenerational living, private guest accommodations, a home office, fitness space, or creative studio. Additional highlights include custom interior shutters, a tandem 3-car garage and thoughtfully designed spaces throughout that maximize both functionality and style. Conveniently located near shopping, dining, major highways, and area amenities, this exceptional Sitterle home offers distinctive design, flexibility, luxury, and comfort in one unforgettable property. Located within highly desired Comal ISD, with Kinder Ranch Elementary, Pieper Ranch Middle School, and Pieper High School conveniently located within the community.
Additional Information
- Days on Market
- 105
- Year Built
- 2023
- Style
- One Story, Mediterranean
- Stories
- 1
- Builder Name
- Sitterle
- Interior Features
- Ceiling Fans, Chandelier, Washer Connection, Dryer Connection, Gas Cooking, Disposal, Dishwasher, Ice Maker Connection, Water Softener (owned), Pre-Wired for Security, Garage Door Opener
- Master Bdr Desc
- DownStairs
- Fireplace Description
- Two, Living Room, Other
- Cooling
- One Central
- Heating
- Central
- Exterior
- Stucco
- Roof
- Composition
- Floor
- Ceramic Tile
- Pool Description
- None
- Parking
- Three Car Garage, Tandem
- School District
- Comal
- Elementary School
- Kinder Ranch Elementary
- Middle School
- Pieper Ranch
- High School
- Pieper
Mortgage Calculator
Listing courtesy of Listing Agent: Shaunae LaCombe (shaunae.lacombe@gmail.com) from Listing Office: Phyllis Browning Company.
IDX information is provided exclusively for consumers' personal, non-commercial use, that it may not be used for any purpose other than to identify prospective properties consumers may be interested in purchasing, and that the data is deemed reliable but is not guaranteed accurate by the MLS. The MLS may, at its discretion, require use of other disclaimers as necessary to protect participants and/or the MLS from liability. 
Listings provided by LERA MLS