12315 Lexi Petal, San Antonio, TX 78253
- $520,000
- 4
- BD
- 4
- BA
- 3,337
- SqFt




- List Price
- $520,000
- MLS#
- 1971309
- Status
- ACTIVE
- County
- Bexar
- City
- San Antonio
- Subdivision
- Summit At Alamo Ranch
- Bedrooms
- 4
- Bathrooms
- 4
- Full Baths
- 3
- Half-baths
- 1
- Living Area
- 3,337
- Acres
- 0.19
Property Description
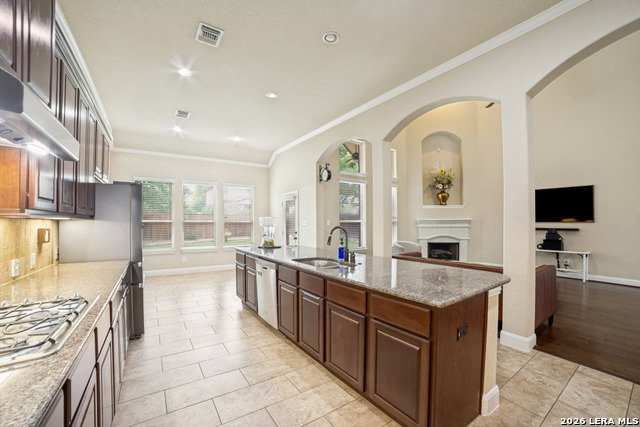
Seller Incentive Available! Imagine moving into a spacious home where you can make the finishing touches your own. The sellers are offering concessions toward buyer-selected updates-including interior paint, flooring, appliances, or closing costs-with an acceptable offer. Located in the desirable Alamo Ranch community, this beautifully maintained 4-bedroom, 3.5-bath home with an office and media room offers over 3,300 square feet of flexible living space designed for today's lifestyle. The open floor plan features soaring ceilings, rich hardwood flooring, a private downstairs primary suite, a dedicated office, a formal dining room, a game room, and an oversized kitchen complete with granite countertops, gas cooking, stainless steel appliances, and a large center island perfect for entertaining. Outside, mature shade trees and low-maintenance landscaping create inviting curb appeal, while the 3-car garage provides plenty of room for vehicles, storage, or hobbies. Why settle for someone else's cosmetic choices? With seller assistance available for updates, you can personalize the home to match your style while enjoying one of Alamo Ranch's most spacious floor plans. Conveniently located near Northside ISD schools, shopping, dining, and major highways. Schedule your private showing today and come see the possibilities for yourself!
Additional Information
- Days on Market
- 70
- Year Built
- 2013
- Style
- Two Story
- Stories
- 2
- Builder Name
- Lennar
- Interior Features
- Ceiling Fans, Washer Connection, Dryer Connection, Cook Top, Built-In Oven, Microwave Oven, Gas Cooking, Disposal, Dishwasher, Water Softener (owned), Pre-Wired for Security, Gas Water Heater, Garage Door Opener, Private Garbage Service
- Master Bdr Desc
- DownStairs, Ceiling Fan, Full Bath
- Fireplace Description
- One, Living Room
- Cooling
- Two Central
- Heating
- Central
- Exterior Features
- Sprinkler System
- Exterior
- Brick, Siding
- Roof
- Composition
- Floor
- Carpeting, Ceramic Tile, Wood
- Pool Description
- None
- Parking
- Three Car Garage
- School District
- Northside
- Elementary School
- Andy Mireles
- Middle School
- Briscoe
- High School
- Taft
Mortgage Calculator
Listing courtesy of Listing Agent: Edith Garza (edithgarza.realtor@gmail.com) from Listing Office: Premier Realty Group Platinum.
IDX information is provided exclusively for consumers' personal, non-commercial use, that it may not be used for any purpose other than to identify prospective properties consumers may be interested in purchasing, and that the data is deemed reliable but is not guaranteed accurate by the MLS. The MLS may, at its discretion, require use of other disclaimers as necessary to protect participants and/or the MLS from liability. 
Listings provided by LERA MLS