Share this with your friends


+12108847631
Keller Williams Legacy
14055 Mudstone St, San Antonio, TX 78253
- $329,000
- 4
- BD
- 2
- BA
- 1,902
- SqFt




- List Price
- $329,000
- Price Change
- ▼ $5,000 1786314856
- MLS#
- 1971803
- Status
- ACTIVE
- County
- Bexar
- City
- San Antonio
- Subdivision
- Riverstone-Ut
- Bedrooms
- 4
- Bathrooms
- 2
- Full Baths
- 2
- Living Area
- 1,902
- Acres
- 0.12
Property Description
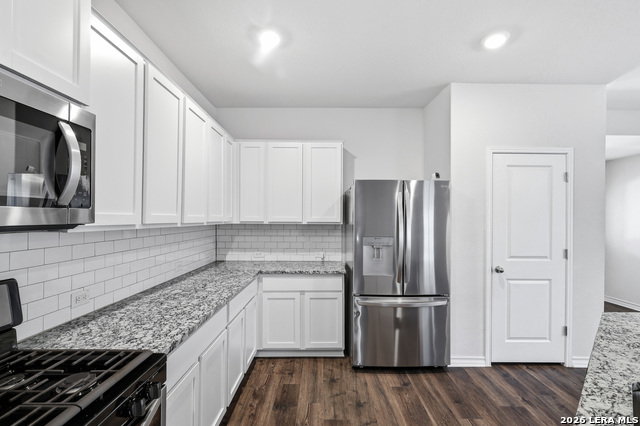
OPEN HOUSE - OCTOBER 9 12PM TO 3PM ~~ VA Assumable Loan Available! Qualified VA buyers may be eligible to assume the existing loan at an attractive 3.99 interest rate, creating a rare opportunity to potentially enjoy a lower monthly payment than many of today's financing options. Built in 2022 and still covered by the builder's 10-year structural foundation warranty, this beautifully maintained 4-bedroom, 2-bath single-story home offers the perfect blend of modern design, thoughtful upgrades, and everyday comfort. The open-concept floor plan features durable laminate flooring throughout the main living areas, creating a seamless flow that's ideal for both entertaining and daily living. Thoughtfully upgraded beyond builder standards, the home includes a whole-home water softener, permanent Govee exterior lighting, and an extended 14' x 14' patio with pergola-perfect for relaxing evenings, weekend barbecues, or entertaining family and friends. Located in one of Far West San Antonio's sought-after master-planned communities, residents enjoy access to two resort-style amenity centers featuring pools with water slides, a lazy river, splash pad, fitness centers, clubhouses, playgrounds, basketball courts, and pickleball courts. Located within Northside ISD and convenient to Lackland AFB, NSA Texas, Microsoft, Loop 1604, Highway 151, Highway 90, plus shopping, dining, and entertainment. Modern construction. Thoughtful upgrades. Resort-style amenities. A rare VA assumable loan opportunity. Schedule your private showing today!
Additional Information
- Days on Market
- 132
- Year Built
- 2022
- Style
- One Story, Contemporary
- Stories
- 1
- Builder Name
- Dr Horton
- Interior Features
- Ceiling Fans, Washer Connection, Dryer Connection, Microwave Oven, Stove/Range, Gas Cooking, Disposal, Dishwasher, Ice Maker Connection, Water Softener (owned), Smoke Alarm, Security System (Owned), Pre-Wired for Security, Gas Water Heater, Garage Door Opener, Plumb for Water Softener, Solid Counter Tops, Carbon Monoxide Detector, Private Garbage Service
- Master Bdr Desc
- DownStairs, Walk-In Closet, Ceiling Fan, Full Bath
- Fireplace Description
- Not Applicable
- Cooling
- One Central
- Heating
- Central
- Exterior Features
- Patio Slab, Covered Patio, Privacy Fence, Sprinkler System, Gazebo
- Exterior
- Stone/Rock, Stucco, Cement Fiber
- Roof
- Composition
- Floor
- Carpeting, Vinyl
- Pool Description
- None
- Parking
- Two Car Garage
- School District
- Northside
- Elementary School
- Chumbley Elementary
- Middle School
- Briscoe
- High School
- Harlan HS
Mortgage Calculator
Listing courtesy of Listing Agent: Lissangela Zapata (lissan@realtyexecutives.com) from Listing Office: Realty Executives Of S.A..
IDX information is provided exclusively for consumers' personal, non-commercial use, that it may not be used for any purpose other than to identify prospective properties consumers may be interested in purchasing, and that the data is deemed reliable but is not guaranteed accurate by the MLS. The MLS may, at its discretion, require use of other disclaimers as necessary to protect participants and/or the MLS from liability. 
Listings provided by LERA MLS