Share this with your friends


+12108847631
Keller Williams Legacy
3461 Dartmouth Cv, Schertz, TX 78154
- $315,000
- 3
- BD
- 3
- BA
- 3,164
- SqFt

- List Price
- $315,000
- Price Change
- ▼ $20,000 1789934084
- MLS#
- 1972213
- Status
- PENDING
- County
- Guadalupe
- City
- Schertz
- Subdivision
- Carolina Crossing
- Bedrooms
- 3
- Bathrooms
- 3
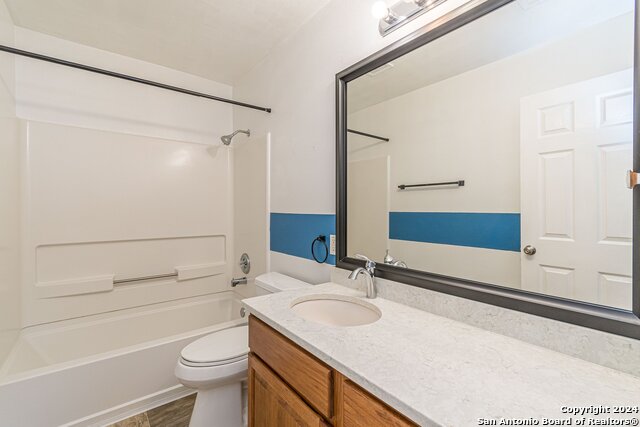
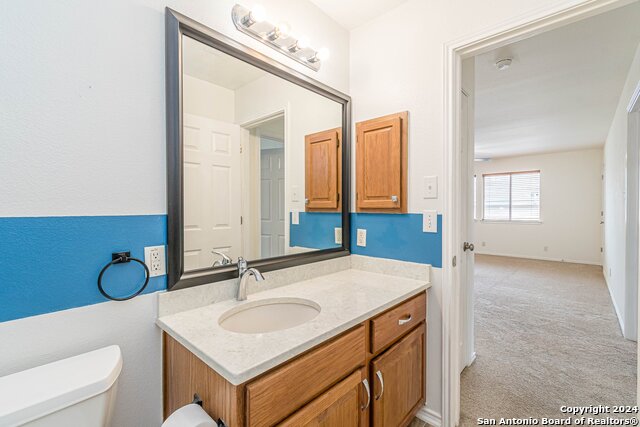
- Full Baths
- 2
- Half-baths
- 1
- Living Area
- 3,164
- Acres
- 0.21
Property Description
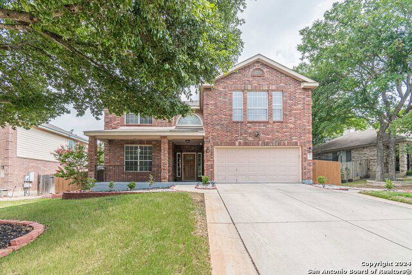
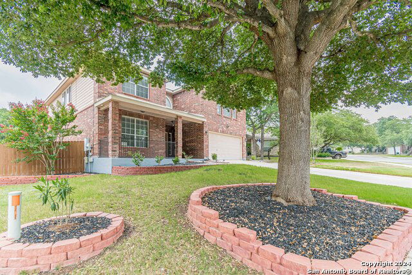
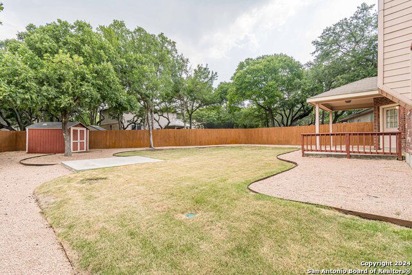
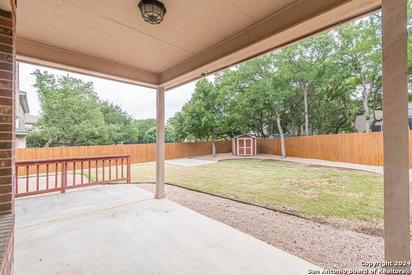
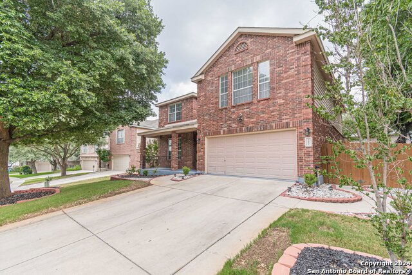

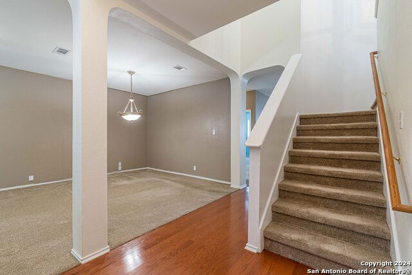
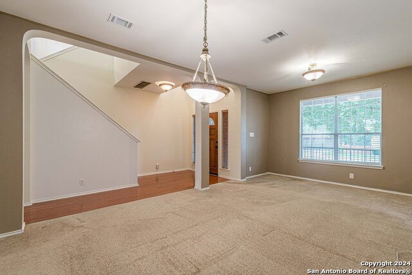
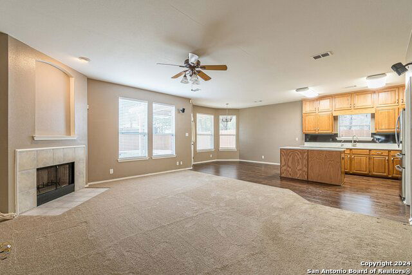
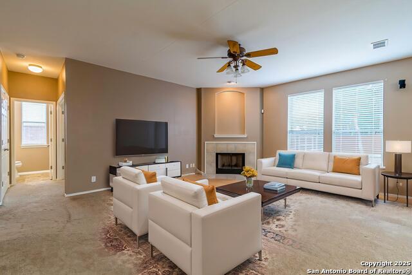
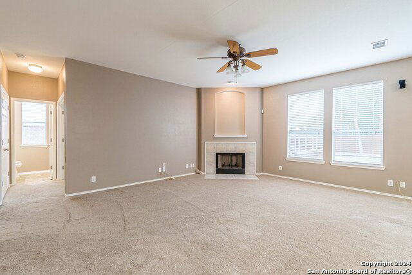
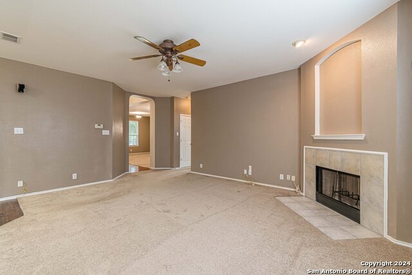

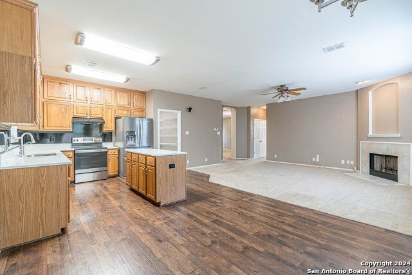
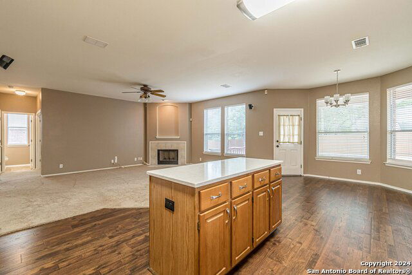
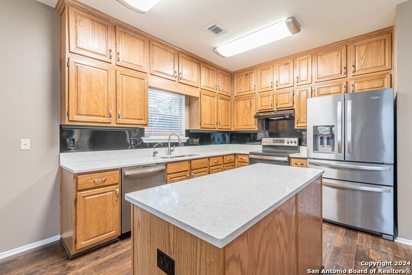
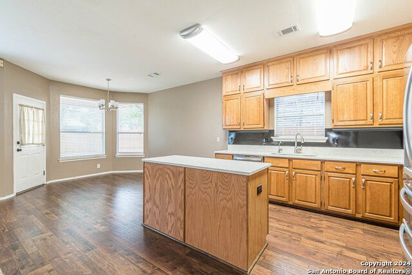
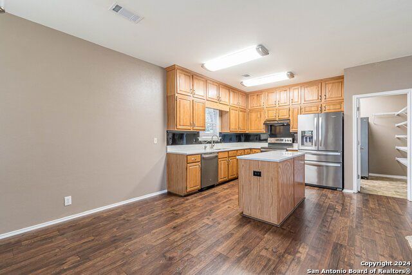
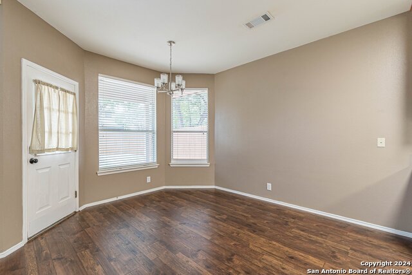
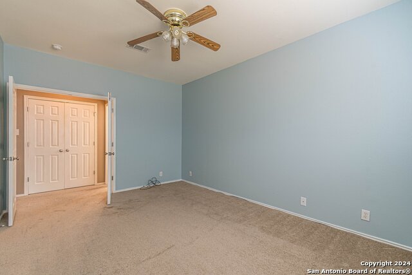
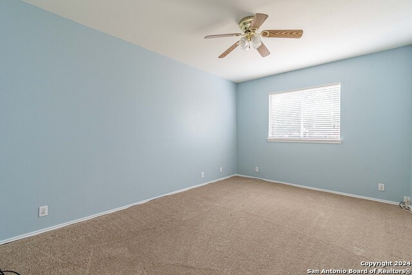
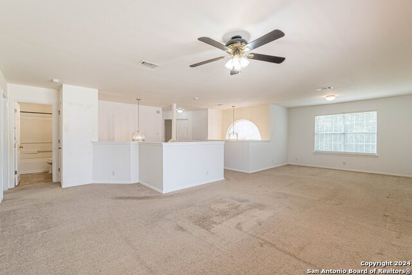
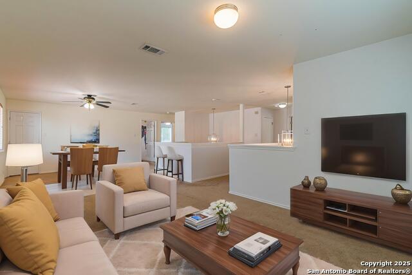
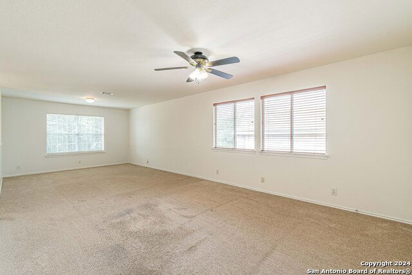
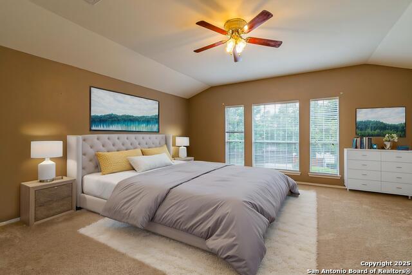
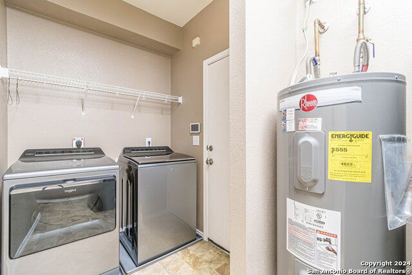
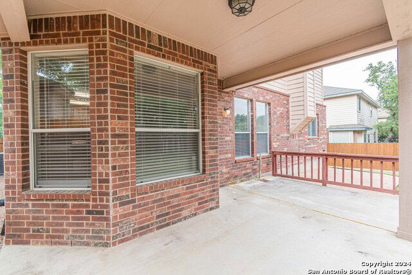
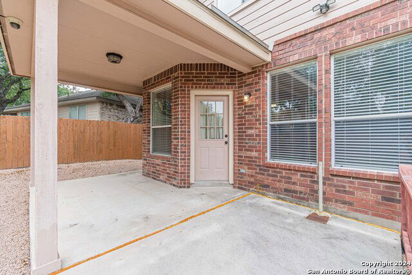
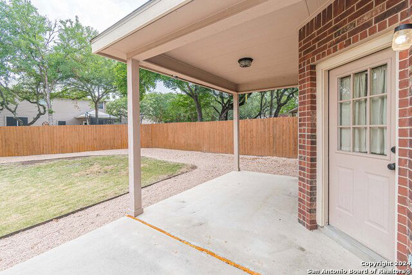
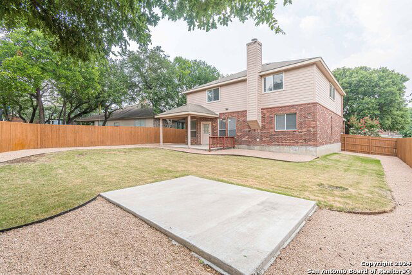
Gated Luxury Meets Move-In Ready Perfection in Carolina Crossing! Stop looking-this is the one. Nestled in one of Schertz's most desirable gated communities, this beautifully upgraded home perfectly blends space, comfort, and premium features. Why You'll Love It: Chef's Kitchen & Open Living: Massive family room with a cozy fireplace that flows seamlessly into a stunning kitchen featuring upgraded cabinetry and designer lighting. Flexible Space: 3 oversized bedrooms (all with walk-in closets), a massive upstairs game room, plus a downstairs flex room perfect for an office or 4th bedroom. Premium Upgrades Included: Bose surround sound, all appliances (including washer/dryer), a high-end HVAC with UV air purification, and a full ADT security system with cameras. Backyard Oasis: Oversized lot with mature shade trees, a covered patio, and a concrete slab ready for your future sports court or outdoor kitchen. Minutes from Randolph AFB, top-rated schools, and major highways. Homes this meticulously cared for vanish fast. Schedule your private tour today!
Additional Information
- Days on Market
- 129
- Year Built
- 2000
- Style
- Two Story, Traditional
- Stories
- 2
- Builder Name
- Dr Horton
- Lot Dimensions
- 70 x 154
- Lot Description
- City View, Irregular, Mature Trees (ext feat), Level
- Interior Features
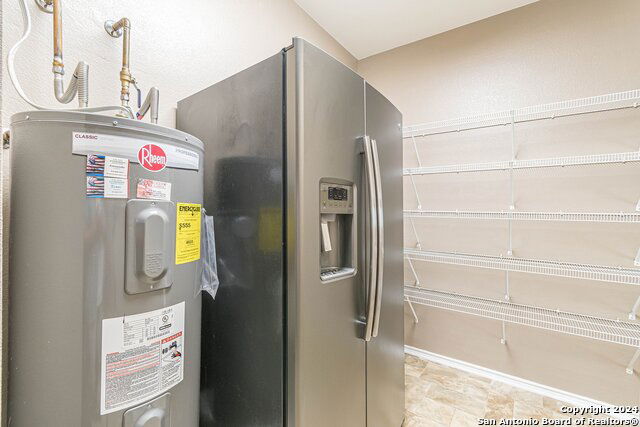
- Ceiling Fans, Washer Connection, Dryer Connection, Washer, Dryer, Self-Cleaning Oven, Stove/Range, Refrigerator, Disposal, Dishwasher, Ice Maker Connection, Vent Fan, Smoke Alarm, Security System (Owned), Pre-Wired for Security, Electric Water Heater, Satellite Dish (owned), Garage Door Opener, Plumb for Water Softener, Solid Counter Tops, Custom Cabinets, Carbon Monoxide Detector, City Garbage service
- Master Bdr Desc
- Upstairs, Walk-In Closet, Ceiling Fan, Full Bath
- Fireplace Description
- One, Living Room, Wood Burning
- Cooling
- One Central
- Heating
- Central
- Exterior Features
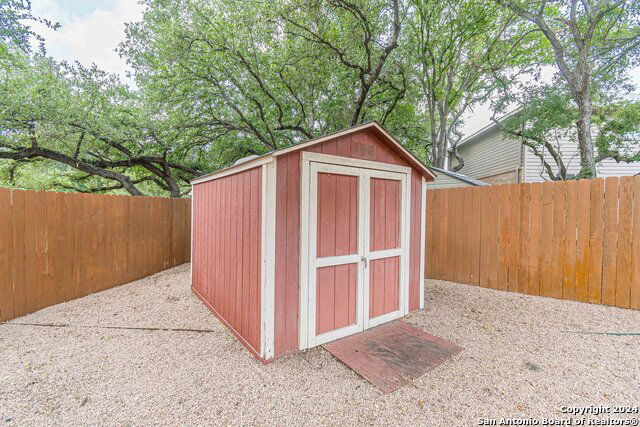
- Patio Slab, Covered Patio, Privacy Fence, Sprinkler System, Double Pane Windows, Storage Building/Shed, Special Yard Lighting, Mature Trees
- Exterior
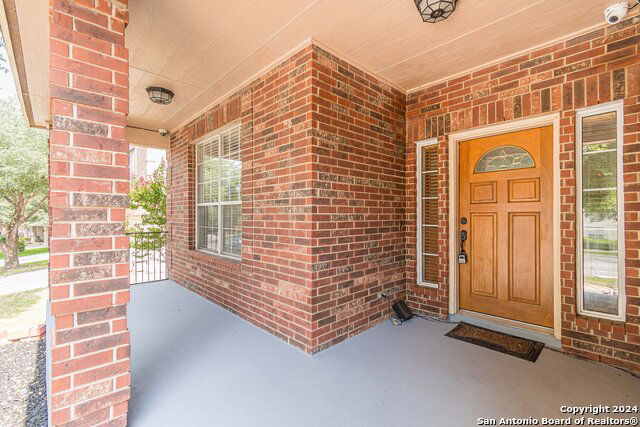
- Brick, 4 Sides Masonry, Cement Fiber
- Roof
- Composition
- Floor
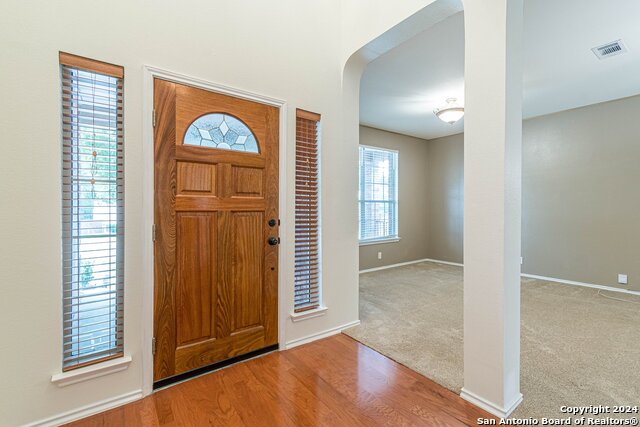

- Carpeting, Wood, Laminate
- Pool Description
- None
- Parking
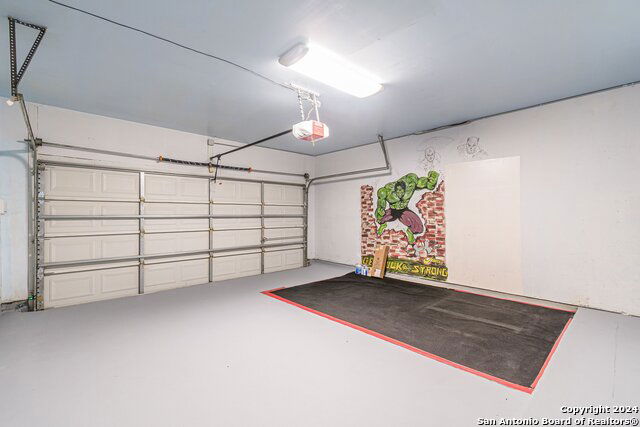
- Two Car Garage, Attached
- School District
- Schertz-Cibolo-Universal City ISD
- Elementary School
- Paschall
- Middle School
- Corbett
- High School
- Clemens
Mortgage Calculator
Listing courtesy of Listing Agent: Kimberly Habermehl (kimshomes@yahoo.com) from Listing Office: Premier Town & Country Realty.
IDX information is provided exclusively for consumers' personal, non-commercial use, that it may not be used for any purpose other than to identify prospective properties consumers may be interested in purchasing, and that the data is deemed reliable but is not guaranteed accurate by the MLS. The MLS may, at its discretion, require use of other disclaimers as necessary to protect participants and/or the MLS from liability. 
Listings provided by LERA MLS