Share this with your friends


+12108847631
Keller Williams Legacy
7718 Cavern Hill, San Antonio, TX 78254
- $269,900
- 4
- BD
- 3
- BA
- 2,667
- SqFt




- List Price
- $269,900
- Price Change
- ▼ $10,100 1787717489
- MLS#
- 1973412
- Status
- PENDING
- County
- Bexar
- City
- San Antonio
- Subdivision
- Meadows At Bridgewood
- Bedrooms
- 4
- Bathrooms
- 3
- Full Baths
- 2
- Half-baths
- 1
- Living Area
- 2,667
- Acres
- 0.14
Property Description
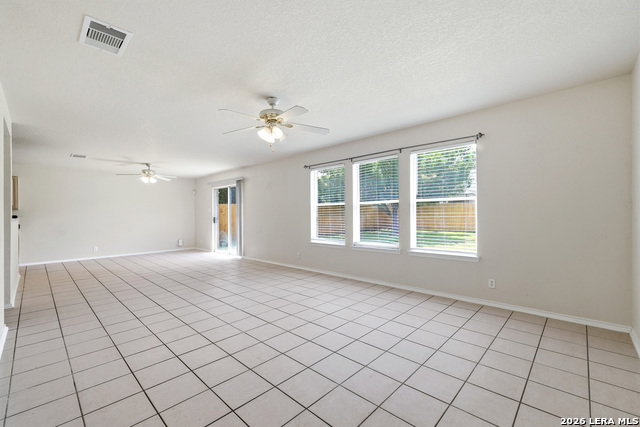
NEW PRICE - $269,900! | 4 BEDROOMS | 2.5 BATHS | 2,667 SQ. FT. | BRIDGEWOOD Space, updates, location, and value come together in this 4-bedroom, 2.5-bath home offering 2,667 square feet of living space in San Antonio's established Bridgewood community. Ideally positioned within walking distance of the neighborhood amenity center and school, this home offers convenient access to community amenities while remaining close to shopping, dining, and major commuter routes. Inside, the spacious floor plan features ceramic tile throughout the main level, formal living and dining areas, and a large family room that flows seamlessly into the oversized kitchen with stainless steel appliances, abundant cabinetry, built-in microwave, and generous counter space. Upstairs, the private primary suite features an en-suite bath and an exceptionally large walk-in closet. Three additional freshly painted bedrooms provide plenty of flexibility for sleeping quarters, guests, a home office, fitness space, or hobbies. Several of the home's major-ticket items have already been updated, including a roof installed July 2025, indoor and outdoor HVAC units installed October 2025, privacy fence installed July 2025 with single and double access gates, and water heater replaced in 2020. Outside, the large fenced backyard provides plenty of room for entertaining, pets, gardening, recreation, or creating your own outdoor retreat. Now offered at $269,900, this Bridgewood home delivers over 2,600 square feet, four bedrooms, significant recent updates, a spacious backyard, and a walkable location near the neighborhood school and amenity center. Schedule your private showing and discover the space, convenience, and value of 7718 Cavern Hill.
Additional Information
- Days on Market
- 123
- Year Built
- 2005
- Style
- Two Story, Traditional
- Stories
- 2
- Builder Name
- Unknown
- Interior Features
- Ceiling Fans, Chandelier, Washer Connection, Dryer Connection, Microwave Oven, Stove/Range, Disposal, Dishwasher, Ice Maker Connection, Water Softener (owned), Smoke Alarm, Electric Water Heater, Garage Door Opener, Private Garbage Service
- Master Bdr Desc
- Upstairs, Walk-In Closet, Ceiling Fan, Full Bath
- Fireplace Description
- Not Applicable
- Cooling
- One Central
- Heating
- Central
- Exterior
- 4 Sides Masonry
- Roof
- Composition
- Floor
- Carpeting, Ceramic Tile
- Pool Description
- None
- Parking
- Two Car Garage
- School District
- Northside
- Elementary School
- Ward
- Middle School
- Jefferson Jr High
- High School
- Taft
Mortgage Calculator
Listing courtesy of Listing Agent: Lissangela Zapata (lissan@realtyexecutives.com) from Listing Office: Realty Executives Of S.A..
IDX information is provided exclusively for consumers' personal, non-commercial use, that it may not be used for any purpose other than to identify prospective properties consumers may be interested in purchasing, and that the data is deemed reliable but is not guaranteed accurate by the MLS. The MLS may, at its discretion, require use of other disclaimers as necessary to protect participants and/or the MLS from liability. 
Listings provided by LERA MLS