11338 Applejack, San Antonio, TX 78245
- $355,000
- 6
- BD
- 4
- BA
- 2,823
- SqFt




- List Price
- $355,000
- MLS#
- 2003982
- Status
- ACTIVE
- County
- Bexar
- City
- San Antonio
- Subdivision
- Champions Park
- Bedrooms
- 6
- Bathrooms
- 4
- Full Baths
- 3
- Half-baths
- 1
- Living Area
- 2,823
- Acres
- 0.14
Property Description
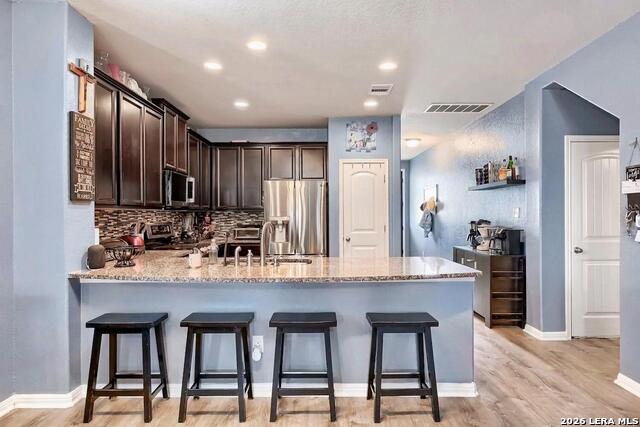
INCREDIBLE VALUE WITH ROOM TO GROW! Welcome to this beautifully designed 2,823-square-foot home situated on a desirable corner lot in San Antonio's Far West Side. Offering the flexibility of up to six bedrooms, this versatile floor plan is ready to accommodate a variety of lifestyles. The spacious upstairs flex room can serve as a sixth bedroom, media room, home office, fitness area, game room, or additional living space. For added convenience, the laundry room is also located on the second floor near the secondary bedrooms, helping simplify everyday routines. The open-concept layout is ideal for both daily living and entertaining, featuring generous gathering spaces and a functional kitchen overlooking the family room. The private downstairs primary suite provides separation and convenience, while multiple secondary bedrooms offer ample space for family, guests, or remote work. This property presents an outstanding opportunity to own one of the area's larger floor plans while maintaining affordability. Convenient access to Loop 1604, Highway 151, and U.S. 90 makes commuting throughout San Antonio simple, with Lackland Air Force Base just a short drive away. Enjoy nearby shopping, dining, and entertainment at Alamo Ranch, including H-E-B, Target, Lowe's, Best Buy, Dick's Sporting Goods, restaurants, coffee shops, and Santikos Casa Blanca. SeaWorld San Antonio, Government Canyon State Natural Area, parks, trails, golf courses, and the Far West Side's expanding amenities are also within easy reach. Whether you need room to grow, dedicated work-from-home space, or a flexible layout that can evolve with your needs, this home delivers exceptional size, functionality, location, and value. Schedule your showing today!
Additional Information
- Days on Market
- 11
- Year Built
- 2016
- Style
- Two Story
- Stories
- 2
- Builder Name
- Unk
- Lot Description
- Corner
- Interior Features
- Ceiling Fans, Washer Connection, Dryer Connection, Stove/Range, Disposal, Dishwasher, Ice Maker Connection, Smoke Alarm, Garage Door Opener
- Master Bdr Desc
- DownStairs
- Fireplace Description
- Not Applicable
- Cooling
- One Central, Zoned
- Heating
- Central
- Exterior Features
- Privacy Fence, Double Pane Windows, Storage Building/Shed
- Exterior
- Wood, Stucco, Cement Fiber
- Roof
- Heavy Composition
- Floor
- Carpeting, Ceramic Tile
- Pool Description
- None
- Parking
- Two Car Garage
- School District
- Medina Valley I.S.D.
- Elementary School
- Silos
- Middle School
- Loma Alta
- High School
- Medina Valley
Mortgage Calculator
Listing courtesy of Listing Agent: Fernando Torres (info@torresrealtygroup.com) from Listing Office: Trinidad Realty Partners, Inc.
IDX information is provided exclusively for consumers' personal, non-commercial use, that it may not be used for any purpose other than to identify prospective properties consumers may be interested in purchasing, and that the data is deemed reliable but is not guaranteed accurate by the MLS. The MLS may, at its discretion, require use of other disclaimers as necessary to protect participants and/or the MLS from liability. 
Listings provided by LERA MLS