Share this with your friends


+12108847631
Keller Williams Legacy
9202 Tigerclaw St, San Antonio, TX 78254
- $495,000
- 4
- BD
- 3
- BA
- 2,502
- SqFt




- List Price
- $495,000
- MLS#
- 2006697
- Status
- ACTIVE
- County
- Bexar
- City
- San Antonio
- Subdivision
- Kallison Ranch
- Bedrooms
- 4
- Bathrooms
- 3
- Full Baths
- 3
- Living Area
- 2,502
- Acres
- 0.15
Property Description
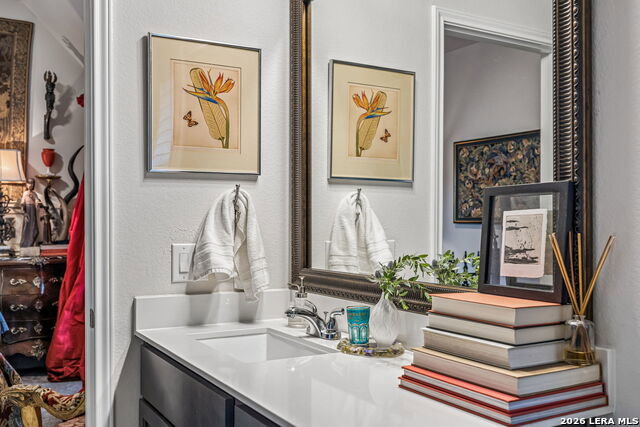
$10,000 towards buyer rate buy down and/or closing costs available // Unexpectedly distinctive in the heart of Kallison Ranch, this designer-owned residence brings a rare sense of character to master-planned living. Every space has been considered through a designer's lens, from curated paint selections and layered interiors to smart lighting and thoughtful details that give the home a collected, one-of-a-kind feel. Set on a corner lot, the experience continues outdoors with extensive landscaping, two tranquil koi ponds, custom soffit lighting, and a custom privacy fence that creates a secluded garden atmosphere. A detached, climate-controlled studio offers a versatile space for creative work, an office, or private retreat, while a whole-home stainless steel water filtration system with reverse osmosis adds another thoughtful investment. Sophisticated yet deeply personal, the property is a tapestry of considered design, cultivated gardens and unexpected details-an offering unlike any other within Kallison Ranch.
Additional Information
- Days on Market
- 71
- Year Built
- 2019
- Style
- One Story
- Stories
- 1
- Builder Name
- Perry Homes
- Lot Description
- Corner, Level
- Interior Features
- Ceiling Fans, Chandelier, Washer, Dryer, Microwave Oven, Stove/Range, Gas Cooking, Refrigerator, Disposal, Dishwasher, Water Softener (owned), Gas Water Heater, Garage Door Opener, Plumb for Water Softener, Solid Counter Tops, Carbon Monoxide Detector, Private Garbage Service
- Master Bdr Desc
- DownStairs, Walk-In Closet, Multi-Closets, Ceiling Fan, Full Bath
- Fireplace Description
- Not Applicable
- Cooling
- One Central, One Window/Wall
- Heating
- Central
- Exterior Features
- Covered Patio, Privacy Fence, Sprinkler System, Double Pane Windows, Storage Building/Shed, Has Gutters, Special Yard Lighting, Detached Quarters
- Exterior
- Brick, Stone/Rock, Siding
- Roof
- Composition
- Floor
- Carpeting, Ceramic Tile
- Pool Description
- None
- Parking
- Two Car Garage
- School District
- Northside
- Elementary School
- Henderson
- Middle School
- Straus
- High School
- Harlan HS
How much is your home worth?
...get instant property value now!
Mortgage Calculator
Listing courtesy of Listing Agent: Lauren Figueroa Lampel (lfigueroa@phyllisbrowning.com) from Listing Office: Phyllis Browning Company.
IDX information is provided exclusively for consumers' personal, non-commercial use, that it may not be used for any purpose other than to identify prospective properties consumers may be interested in purchasing, and that the data is deemed reliable but is not guaranteed accurate by the MLS. The MLS may, at its discretion, require use of other disclaimers as necessary to protect participants and/or the MLS from liability. 
Listings provided by LERA MLS