Share this with your friends


+12108847631
Keller Williams Legacy
21111 Gravel Keep, San Antonio, TX 78266
- $359,000
- 4
- BD
- 2
- BA
- 1,681
- SqFt


- List Price
- $359,000
- Price Change
- ▼ $6,000 1790017268
- MLS#
- 2006727
- Status
- ACTIVE
- County
- Bexar
- City
- San Antonio
- Subdivision
- Brookstone Creek
- Bedrooms
- 4
- Bathrooms
- 2
- Full Baths
- 2
- Living Area
- 1,681
- Acres
- 0.12
Property Description
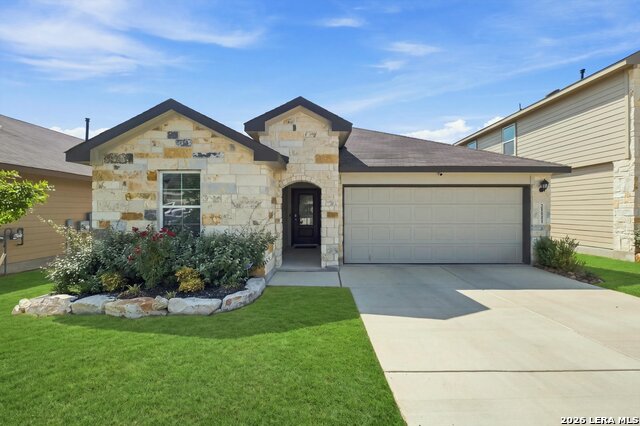
Welcome to this beautifully designed single-story home in Brookstone Creek that backs to a green belt! From the charming stone exterior and manicured yard to the inviting covered front porch, this home makes a lasting first impression. Step inside the foyer that leads into a bright, open-concept living space featuring luxury vinyl flooring, abundant natural light, and seamless flow between the living room, dining area, and kitchen-perfect for entertaining or everyday living. The spacious kitchen is the heart of the home, offering a large center island with seating, quartz countertops, stainless steel appliances, gas cooking, subway tile backsplash, ample cabinetry, and a walk-in pantry! The private primary suite provides a relaxing retreat with a spacious walk-in closet and en-suite bath featuring dual vanities and an oversized walk-in shower. Three additional bedrooms offer flexibility for guests, family, or a home office. Step outside to the covered patio overlooking a private greenbelt, creating a peaceful backdrop with no direct rear neighbors-ideal for morning coffee, evening relaxation, or weekend gatherings. Additional features include a water softener, sprinkler system, energy-efficient construction with double-pane windows and radiant barrier decking, and a security system. Residents of Brookstone Creek enjoy community amenities including a pool, clubhouse, and playground, all conveniently located near shopping, dining, and major commuter routes. Top rated NEISD and city taxes! This is where your next chapter begins!
Additional Information
- Days on Market
- 67
- Year Built
- 2025
- Style
- One Story
- Stories
- 1
- Builder Name
- D.R. Horton America's Bui
- Interior Features
- Chandelier, Washer Connection, Dryer Connection, Microwave Oven, Stove/Range, Gas Cooking, Disposal, Dishwasher, Ice Maker Connection, Smoke Alarm, Security System (Owned), Gas Water Heater, Carbon Monoxide Detector, City Garbage service
- Master Bdr Desc
- DownStairs, Walk-In Closet, Full Bath
- Fireplace Description
- Not Applicable
- Cooling
- One Central
- Heating
- Central
- Exterior Features
- Patio Slab, Covered Patio, Privacy Fence, Sprinkler System, Double Pane Windows
- Exterior
- Stone/Rock, Siding, 1 Side Masonry
- Roof
- Composition
- Floor
- Carpeting, Vinyl
- Pool Description
- None
- Parking
- Two Car Garage, Attached
- School District
- North East I.S.D.
- Elementary School
- Roan Forest
- Middle School
- Hill
- High School
- Johnson
Mortgage Calculator
Listing courtesy of Listing Agent: Ana Warmke (ana@warmkerealestate.com) from Listing Office: Keller Williams Heritage.
IDX information is provided exclusively for consumers' personal, non-commercial use, that it may not be used for any purpose other than to identify prospective properties consumers may be interested in purchasing, and that the data is deemed reliable but is not guaranteed accurate by the MLS. The MLS may, at its discretion, require use of other disclaimers as necessary to protect participants and/or the MLS from liability. 
Listings provided by LERA MLS