Share this with your friends


+12108847631
Keller Williams Legacy
11810 Gravetree St, San Antonio, TX 78249
- $299,900
- 4
- BD
- 2
- BA
- 2,224
- SqFt




- List Price
- $299,900
- Price Change
- ▼ $10,100 1788908618
- MLS#
- 2007038
- Status
- PENDING
- County
- Bexar
- City
- San Antonio
- Subdivision
- Tanglewood
- Bedrooms
- 4
- Bathrooms
- 2
- Full Baths
- 2
- Living Area
- 2,224
- Acres
- 0.20
Property Description
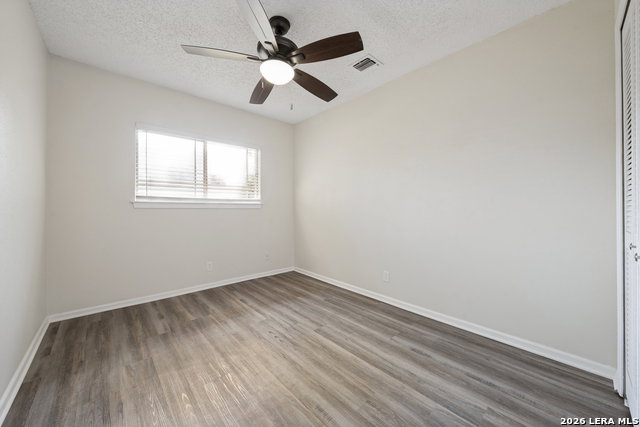
Welcome to 11810 Gravetree St, a beautifully updated San Antonio home offering a move-in ready combination of modern updates and important recent improvements. Step inside to find fresh interior paint and new flooring throughout, creating a clean, bright, and inviting atmosphere. The updated kitchen provides a refreshed space for everyday living and entertaining, while the updated primary bathroom adds a modern touch to the home's private retreat. Recent foundation work, including a foundation lift, has been completed, and a passing plumbing test provides additional peace of mind. With its updated interior, new floors, fresh paint, updated kitchen and primary bathroom, and recent foundation improvements, 11810 Gravetree St is a great opportunity for buyers looking for an updated home in San Antonio. Schedule your showing today!
Additional Information
- Days on Market
- 70
- Year Built
- 1979
- Style
- One Story
- Stories
- 1
- Builder Name
- Unknown
- Lot Dimensions
- 72X120
- Interior Features
- Ceiling Fans, Washer Connection, Dryer Connection, Washer, Dryer, Self-Cleaning Oven, Microwave Oven, Refrigerator, Disposal, Dishwasher, Gas Water Heater, Garage Door Opener
- Master Bdr Desc
- DownStairs, Walk-In Closet, Ceiling Fan, Full Bath
- Fireplace Description
- One, Family Room, Gas
- Cooling
- One Central
- Heating
- Central
- Exterior Features
- Patio Slab, Covered Patio, Privacy Fence
- Exterior
- Brick, 3 Sides Masonry, Wood
- Roof
- Heavy Composition
- Floor
- Vinyl
- Pool Description
- None
- Parking
- Two Car Garage
- School District
- Northside
- Elementary School
- Boone
- Middle School
- Rawlinson
- High School
- Clark
How much is your home worth?
...get instant property value now!
Mortgage Calculator
Listing courtesy of Listing Agent: Craig Morris (craigm@morrisrealtysa.com) from Listing Office: Morris Realty.
IDX information is provided exclusively for consumers' personal, non-commercial use, that it may not be used for any purpose other than to identify prospective properties consumers may be interested in purchasing, and that the data is deemed reliable but is not guaranteed accurate by the MLS. The MLS may, at its discretion, require use of other disclaimers as necessary to protect participants and/or the MLS from liability. 
Listings provided by LERA MLS