257 Pudu Trl, Cibolo, TX 78108
- $419,999
- 4
- BD
- 4
- BA
- 2,697
- SqFt






- List Price
- $419,999
- MLS#
- 2007132
- Status
- NEW
- County
- Guadalupe
- City
- Cibolo
- Subdivision
- Venado Crossing
- Bedrooms
- 4
- Bathrooms
- 4
- Full Baths
- 3
- Half-baths
- 1
- Living Area
- 2,697
- Acres
- 0.17
Property Description
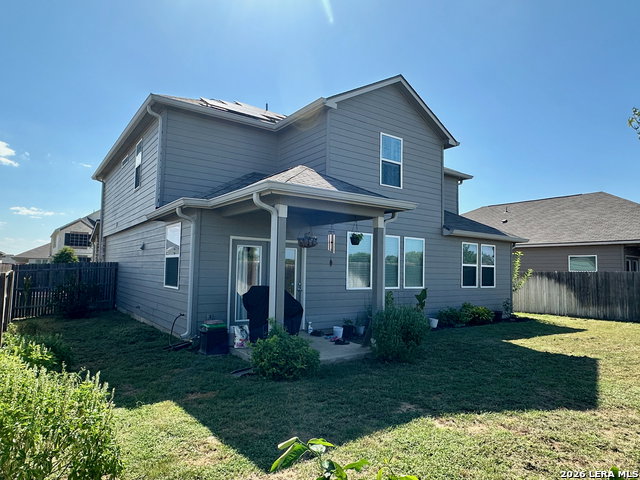
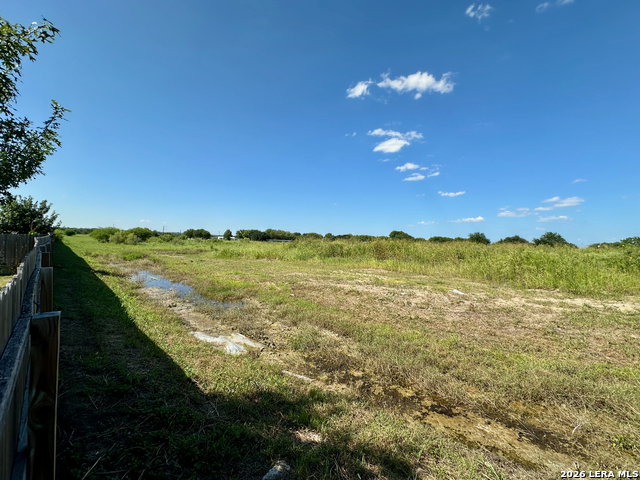
Welcome to 257 Pudu Trail, a beautifully situated 4-bedroom, 3.5-bath home in the desirable Venado Crossing community of Cibolo! Featuring a spacious, functional floor plan and a peaceful greenbelt backdrop, this home offers the perfect blend of comfort, privacy, and everyday convenience. The main level features an inviting open-concept living area, a well-appointed kitchen with granite countertops, and a versatile open study that can easily serve as a home office, playroom, or flex space. The spacious primary suite offers a relaxing retreat with a walk-in shower, while the additional bedrooms provide plenty of room for family and guests, including a versatile media room. Outside, the privacy-fenced backyard offers a great place to relax and entertain while enjoying the added privacy and peaceful feel of the greenbelt setting. Venado Crossing offers wonderful neighborhood amenities and a welcoming community atmosphere, making this a warm home to make your own. With its spacious layout, granite kitchen, primary walk-in shower, upstairs media room, privacy-fenced backyard, and greenbelt setting don't miss out on this one. **Solar panels convey with the property. The remaining solar loan balance will need to be assumed, subject to the terms of the solar agreement**
Additional Information
- Days on Market
- 0
- Year Built
- 2022
- Style
- Two Story
- Stories
- 2
- Builder Name
- View Homes
- Lot Description
- On Greenbelt, Level
- Interior Features
- Washer Connection, Dryer Connection, Microwave Oven, Stove/Range, Disposal, Dishwasher, Vent Fan, Smoke Alarm, Electric Water Heater, Smooth Cooktop, Solid Counter Tops
- Master Bdr Desc
- DownStairs, Walk-In Closet, Ceiling Fan
- Fireplace Description
- Not Applicable
- Cooling
- One Central
- Heating
- Central
- Exterior Features
- Patio Slab, Covered Patio, Privacy Fence
- Exterior
- Brick, Stone/Rock, Cement Fiber, 1 Side Masonry
- Roof
- Composition
- Floor
- Carpeting, Ceramic Tile
- Pool Description
- None
- Parking
- Two Car Garage, Attached
- School District
- Marion
- Elementary School
- Marion
- Middle School
- Marion
- High School
- Marion
Mortgage Calculator
Listing courtesy of Listing Agent: Matthew Perez (matt@hrgtex.com) from Listing Office: Hecht Real Estate Group.
IDX information is provided exclusively for consumers' personal, non-commercial use, that it may not be used for any purpose other than to identify prospective properties consumers may be interested in purchasing, and that the data is deemed reliable but is not guaranteed accurate by the MLS. The MLS may, at its discretion, require use of other disclaimers as necessary to protect participants and/or the MLS from liability. 
Listings provided by LERA MLS