Share this with your friends


+12108847631
Keller Williams Legacy
1122 Jack Pine St, San Antonio, TX 78232
- $374,999
- 4
- BD
- 3
- BA
- 1,834
- SqFt






- List Price
- $374,999
- Price Change
- ▼ $24,001 1791513301
- MLS#
- 2007138
- Status
- PRICE CHANGE
- County
- Bexar
- City
- San Antonio
- Subdivision
- Hidden Forest
- Bedrooms
- 4
- Bathrooms
- 3
- Full Baths
- 2
- Half-baths
- 1
- Living Area
- 1,834
- Acres
- 0.26
Property Description
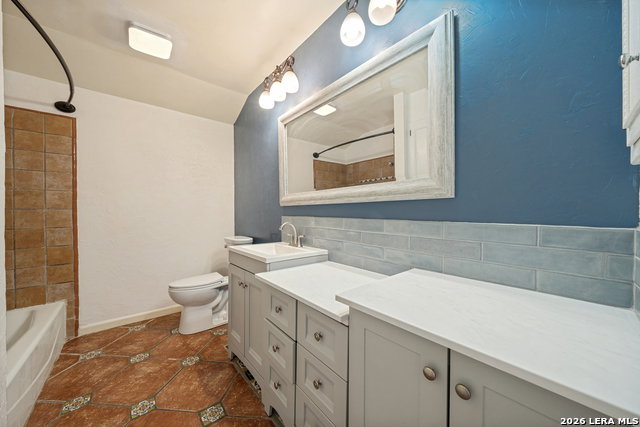
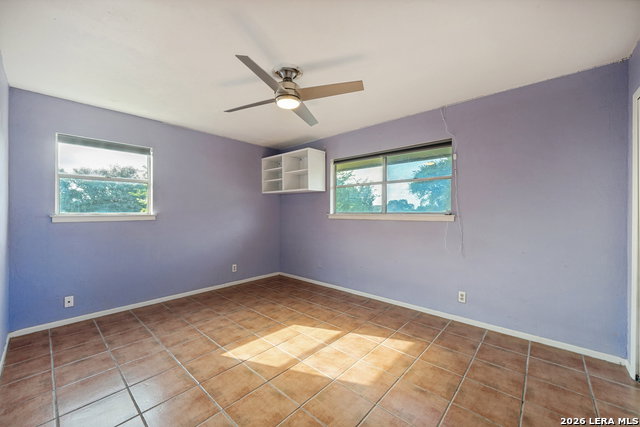
Spanish-Style Charm in Sought-After Hidden Forest! This 4-bedroom, 2.5-bath beauty brings together timeless Spanish character and fresh modern updates in the highly sought-after Hidden Forest neighborhood. From the moment you arrive, the all-stucco exterior and classic Saltillo tile set the tone for a home full of warmth, personality, and style. Step inside to a beautifully updated kitchen featuring custom cabinetry, stylish countertops, and an updated stove-a standout space ready for everything from morning coffee to entertaining friends and family. The spacious two-story layout offers four bedrooms and 2.5 baths, providing the flexibility today's buyers are looking for. Classic charm, standout style, and an updated kitchen in one of San Antonio's established and desirable neighborhoods-this is the Hidden Forest home you've been waiting for! Don't miss your opportunity to make 1122 Jack Pine your own.
Additional Information
- Days on Market
- 60
- Year Built
- 1975
- Style
- Two Story
- Stories
- 2
- Builder Name
- Unknown
- Interior Features
- Ceiling Fans, Chandelier, Washer Connection, Dryer Connection, Stove/Range, Gas Cooking, Refrigerator, Disposal, Dishwasher, Electric Water Heater, Garage Door Opener
- Master Bdr Desc
- Upstairs, Walk-In Closet, Full Bath
- Fireplace Description
- Not Applicable
- Cooling
- One Central
- Heating
- Central
- Exterior
- Stucco
- Roof
- Composition
- Floor
- Saltillo Tile, Ceramic Tile
- Pool Description
- None
- Parking
- Two Car Garage
- School District
- North East I.S.D.
- Elementary School
- Hidden Forest
- Middle School
- Bradley
- High School
- Churchill
Mortgage Calculator
Listing courtesy of Listing Agent: Cody Wakefield (codywakefieldrealtor@yahoo.com) from Listing Office: Wakefield, REALTORS.
IDX information is provided exclusively for consumers' personal, non-commercial use, that it may not be used for any purpose other than to identify prospective properties consumers may be interested in purchasing, and that the data is deemed reliable but is not guaranteed accurate by the MLS. The MLS may, at its discretion, require use of other disclaimers as necessary to protect participants and/or the MLS from liability. 
Listings provided by LERA MLS