Share this with your friends


+12108847631
Keller Williams Legacy
1039 S Ellison Dr, San Antonio, TX 78245
- $299,999
- 3
- BD
- 3
- BA
- 2,514
- SqFt




- List Price
- $299,999
- Price Change
- ▼ $15,001 1785773063
- MLS#
- 1991600
- Status
- ACTIVE
- County
- Bexar
- City
- San Antonio
- Subdivision
- Heritage Farm
- Bedrooms
- 3
- Bathrooms
- 3
- Full Baths
- 2
- Half-baths
- 1
- Living Area
- 2,514
- Acres
- 0.20
Property Description
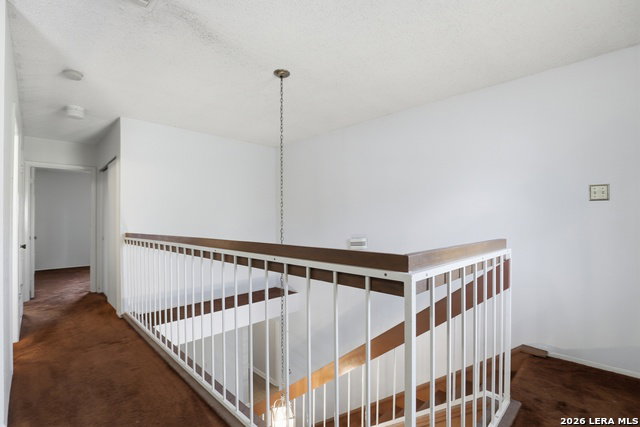
PRICE IMPROVEMENT! Welcome to 1039 S. Ellison Dr., a charming and spacious 3-bedroom, 2.5 bath home offering approximately 2,514 square feet of living space in San Antonio. With a versatile floor plan, updated kitchen and bathrooms, and an inviting outdoor space, this home offers room to relax, entertain, and make lasting memories. The main level features a comfortable living room with a cozy fireplace, a spacious dining area, a bright breakfast area, and an updated kitchen. The downstairs primary suite provides added convenience and privacy, complemented by an updated bathroom and a separate half bath for guests. Upstairs, you'll find two additional bedrooms, a full bathroom, and a versatile loft that can be used as a second living area, home office, playroom, or hobby space. Step outside to enjoy the generous backyard, where mature trees provide natural character and shade. With space to entertain, garden, or create your own outdoor retreat, the possibilities are yours to explore. Conveniently located near SeaWorld San Antonio and Lackland Air Force Base, this home offers a spacious layout and desirable features for buyers seeking room to grow. Come see the space, explore the possibilities, and envision yourself at home!
Additional Information
- Days on Market
- 126
- Year Built
- 1979
- Style
- Two Story
- Stories
- 2
- Builder Name
- Na
- Interior Features
- Ceiling Fans, Washer Connection, Dryer Connection, Cook Top, Self-Cleaning Oven, Stove/Range, Disposal, Dishwasher, Smoke Alarm, Security System (Owned), Attic Fan, Gas Water Heater, Garage Door Opener, City Garbage service
- Master Bdr Desc
- DownStairs
- Fireplace Description
- One
- Cooling
- One Central
- Heating
- Central
- Exterior Features
- Patio Slab, Covered Patio, Privacy Fence, Mature Trees
- Exterior
- Brick
- Roof
- Composition
- Floor
- Carpeting, Wood, Laminate
- Pool Description
- None
- Parking
- Two Car Garage, Attached
- School District
- Northside
- Elementary School
- Cody Ed
- Middle School
- Pease E. M.
- High School
- Stevens
How much is your home worth?
...get instant property value now!
Mortgage Calculator
Listing courtesy of Listing Agent: Melissa Valadez (melissavaladez.premier@gmail.com) from Listing Office: Vortex Realty.
IDX information is provided exclusively for consumers' personal, non-commercial use, that it may not be used for any purpose other than to identify prospective properties consumers may be interested in purchasing, and that the data is deemed reliable but is not guaranteed accurate by the MLS. The MLS may, at its discretion, require use of other disclaimers as necessary to protect participants and/or the MLS from liability. 
Listings provided by LERA MLS