Share this with your friends


+12108847631
Keller Williams Legacy
5306 Lisa Pt, St Hedwig, TX 78152
- $299,900
- 4
- BD
- 3
- BA
- 2,287
- SqFt






- List Price
- $299,900
- MLS#
- 2023007
- Status
- NEW
- County
- Bexar
- City
- St Hedwig
- Subdivision
- Sage Meadows Ut-1
- Bedrooms
- 4
- Bathrooms
- 3
- Full Baths
- 2
- Half-baths
- 1
- Living Area
- 2,287
- Acres
- 0.14
Property Description
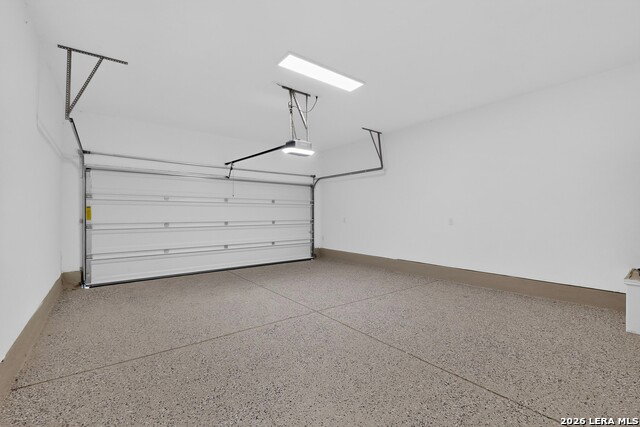
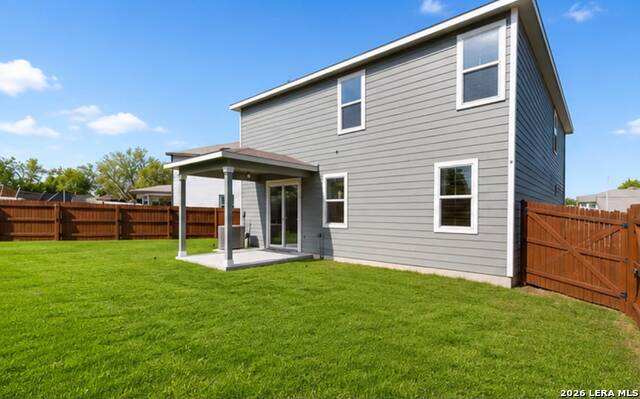
Welcome to 5306 Lisa Point in St. Hedwig, TX! Discover the perfect combination of modern upgrades, comfort, and functionality in this beautifully updated home! Featuring an inviting open-concept floor plan, this property offers spacious living areas ideal for everyday living and entertaining. There is a flex area room that can be an office/study or 4th bedroom. The kitchen flows seamlessly into the dining and living spaces, creating a bright and welcoming atmosphere. Recent updates include **fresh interior paint, new flooring, upgraded light and plumbing fixtures, updated door hardware, and a finished garage**, adding style and functionality throughout the home. Step outside to enjoy the backyard featuring a **freshly stained fence**, providing an attractive setting for outdoor gatherings, entertaining, or simply relaxing. The comfortable primary suite and generously sized secondary bedrooms offer flexibility for a variety of needs. Conveniently located with easy access to major highways, shopping, dining, and San Antonio amenities. With numerous recent improvements already completed, this move-in-ready home is an excellent opportunity for buyers seeking modern touches and everyday convenience. Schedule your private showing today!
Additional Information
- Days on Market
- 1
- Year Built
- 2022
- Style
- Two Story
- Stories
- 2
- Builder Name
- Unknown
- Interior Features
- Ceiling Fans, Washer Connection, Dryer Connection, Microwave Oven, Stove/Range, Gas Cooking, Disposal, Dishwasher, Ice Maker Connection, Smoke Alarm, Electric Water Heater, Solid Counter Tops, 2nd Floor Utility Room
- Master Bdr Desc
- Upstairs, Walk-In Closet, Full Bath
- Fireplace Description
- Not Applicable
- Cooling
- One Central
- Heating
- Central
- Exterior
- Wood
- Roof
- Composition
- Floor
- Carpeting, Vinyl
- Pool Description
- None
- Parking
- Two Car Garage
- School District
- Schertz-Cibolo-Universal City ISD
- Elementary School
- Rose Garden
- Middle School
- Corbett
- High School
- Samuel Clemens
Mortgage Calculator
Listing courtesy of Listing Agent: Vincent Salas (vincetxrealty@gmail.com) from Listing Office: Texas Home Realty.
IDX information is provided exclusively for consumers' personal, non-commercial use, that it may not be used for any purpose other than to identify prospective properties consumers may be interested in purchasing, and that the data is deemed reliable but is not guaranteed accurate by the MLS. The MLS may, at its discretion, require use of other disclaimers as necessary to protect participants and/or the MLS from liability. 
Listings provided by LERA MLS