Share this with your friends


+12108847631
Keller Williams Legacy
5822 Agave Spine, San Antonio, TX 78261
- $350,500
- 4
- BD
- 3
- BA
- 2,756
- SqFt






- List Price
- $350,500
- Price Change
- ▼ $39,000 1791492474
- Short Sale
- Yes
- MLS#
- 1953383
- Status
- PRICE CHANGE
- County
- Bexar
- City
- San Antonio
- Subdivision
- Canyon Crest
- Bedrooms
- 4
- Bathrooms
- 3
- Full Baths
- 2
- Half-baths
- 1
- Living Area
- 2,756
- Acres
- 0.14
Property Description
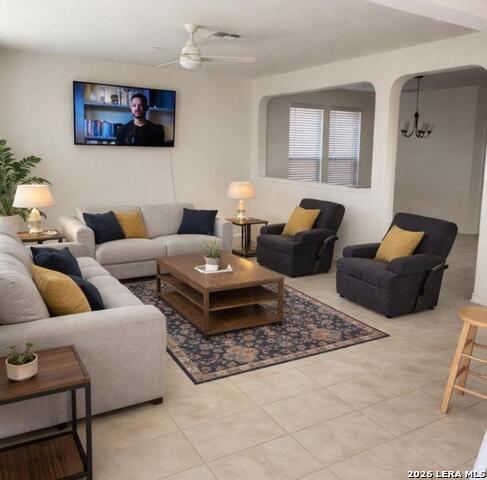
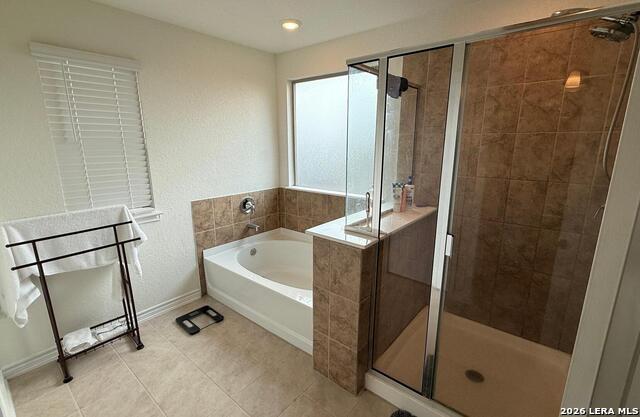
BIG HOME. GREENBELT LOT. NEARLY NEW CONSTRUCTION. Welcome to 5822 Agave Spine, offering approximately 2,756 sq. ft., 4 bedrooms, 2.5 baths, a private study, loft, and 2-car garage in the Canyon Crest community. Built in 2023, this spacious two-story home delivers the open layout today's buyers are looking for. The main level features a dedicated study, separate dining space, and an expansive living area that flows directly into the eat-in kitchen. The kitchen is designed for gathering, with a large center island, breakfast bar, built-in oven, electric cooktop, and generous cabinet and counter space. Upstairs, the oversized primary suite features a sitting area, walk-in closet, double vanity, separate tub and shower, while three additional bedrooms and a versatile loft provide plenty of room for guests, work, entertainment, or everyday living. The backyard is a major standout. Enjoy an expansive outdoor space overlooking a permanent greenbelt, providing an open backdrop with no immediate rear neighbor directly behind the property. Canyon Crest offers neighborhood amenities including a community pool and playground, with convenient access to shopping, dining, major roadways, and the growing northeast San Antonio corridor. Nearly new, loaded with space, and positioned on a greenbelt lot-5822 Agave Spine is an opportunity buyers should not overlook.
Additional Information
- Days on Market
- 192
- Year Built
- 2023
- Style
- Two Story
- Stories
- 2
- Builder Name
- Kb Home
- Interior Features
- Ceiling Fans, Chandelier, Washer Connection, Dryer Connection, Cook Top, Built-In Oven, Disposal, Dishwasher, Smoke Alarm, Electric Water Heater, Garage Door Opener, Plumb for Water Softener, Smooth Cooktop, Carbon Monoxide Detector
- Master Bdr Desc
- Upstairs, Sitting Room, Walk-In Closet, Ceiling Fan, Full Bath
- Fireplace Description
- Not Applicable
- Cooling
- One Central
- Heating
- Central
- Exterior
- Brick, Cement Fiber
- Roof
- Composition
- Floor
- Carpeting, Ceramic Tile
- Pool Description
- None
- Parking
- Two Car Garage
- School District
- Judson
- Elementary School
- Wortham Oaks
- Middle School
- Kitty Hawk
- High School
- Veterans Memorial
Mortgage Calculator
Listing courtesy of Listing Agent: David Beere (david.a.beere@gmail.com) from Listing Office: Texas Premier Realty.
IDX information is provided exclusively for consumers' personal, non-commercial use, that it may not be used for any purpose other than to identify prospective properties consumers may be interested in purchasing, and that the data is deemed reliable but is not guaranteed accurate by the MLS. The MLS may, at its discretion, require use of other disclaimers as necessary to protect participants and/or the MLS from liability. 
Listings provided by LERA MLS