Share this with your friends


+12108847631
Keller Williams Legacy
5206 Ginger Rise, San Antonio, TX 78253
- $359,999
- 4
- BD
- 3
- BA
- 2,643
- SqFt




- List Price
- $359,999
- Price Change
- ▼ $10,001 1791576402
- MLS#
- 1999651
- Status
- PRICE CHANGE
- County
- Bexar
- City
- San Antonio
- Subdivision
- Alamo Ranch
- Bedrooms
- 4
- Bathrooms
- 3
- Full Baths
- 2
- Half-baths
- 1
- Living Area
- 2,643
- Acres
- 0.23
Property Description
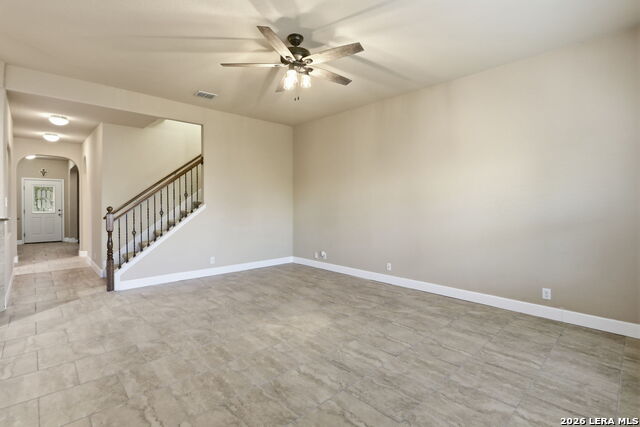
Located in the gated Terraces of Alamo Ranch, this move-in ready 4 bedroom, 2.5 bath home offers the perfect blend of space, comfort, and versatility. The thoughtfully designed floor plan features a downstairs primary suite, private study/flex room, dedicated media room (or extra bedroom), spacious upstairs loft, and open-concept living and dining areas ideal for everyday living and entertaining. The island kitchen features gas cooking, abundant cabinetry, and generous counter space. The primary retreat offers dual vanities, an oversized soaking tub, and a separate shower. Upstairs, you'll find three generously sized secondary bedrooms, a versatile loft perfect for a second living area or game room, and a dedicated media room ideal for movie nights, gaming, or a private entertainment space. Recent improvements include new tile flooring throughout the main level and storm doors at both entrances. Step outside to a covered patio overlooking a spacious, private backyard with plenty of room to relax or entertain. Residents enjoy community amenities including a pool, playground, and park. Conveniently located near Lackland AFB, UTSA, SeaWorld, Six Flags Fiesta Texas, the Medical Center, La Cantera, shopping, dining, and major highways. A flexible floor plan, multiple entertainment spaces, and a desirable gated community make this home a standout opportunity!
Additional Information
- Days on Market
- 90
- Year Built
- 2011
- Style
- Two Story
- Stories
- 2
- Builder Name
- Ryland
- Interior Features
- Ceiling Fans, Washer Connection, Dryer Connection, Self-Cleaning Oven, Microwave Oven, Stove/Range, Gas Cooking, Disposal, Dishwasher, Smoke Alarm, Pre-Wired for Security, Garage Door Opener, Plumb for Water Softener
- Master Bdr Desc
- DownStairs, Walk-In Closet, Ceiling Fan, Full Bath
- Fireplace Description
- Not Applicable
- Cooling
- One Central
- Heating
- Central
- Exterior
- Brick, 3 Sides Masonry, Cement Fiber
- Roof
- Composition
- Floor
- Carpeting, Ceramic Tile, Laminate
- Pool Description
- None
- Parking
- Two Car Garage
- School District
- Northside
- Elementary School
- HOFFMANN
- Middle School
- Briscoe
- High School
- Taft
Mortgage Calculator
Listing courtesy of Listing Agent: Alan Lozano (alanpaullozano@gmail.com) from Listing Office: eXp Realty.
IDX information is provided exclusively for consumers' personal, non-commercial use, that it may not be used for any purpose other than to identify prospective properties consumers may be interested in purchasing, and that the data is deemed reliable but is not guaranteed accurate by the MLS. The MLS may, at its discretion, require use of other disclaimers as necessary to protect participants and/or the MLS from liability. 
Listings provided by LERA MLS