Share this with your friends


+12108847631
Keller Williams Legacy
22819 Central Pr, San Antonio, TX 78255
- $835,000
- 4
- BD
- 4
- BA
- 2,996
- SqFt






- List Price
- $835,000
- Price Change
- ▼ $20,000 1790112657
- MLS#
- 2003161
- Status
- ACTIVE
- County
- Bexar
- City
- San Antonio
- Subdivision
- Cross Mountain
- Bedrooms
- 4
- Bathrooms
- 4
- Full Baths
- 3
- Half-baths
- 1
- Living Area
- 2,996
- Acres
- 3.20
Property Description
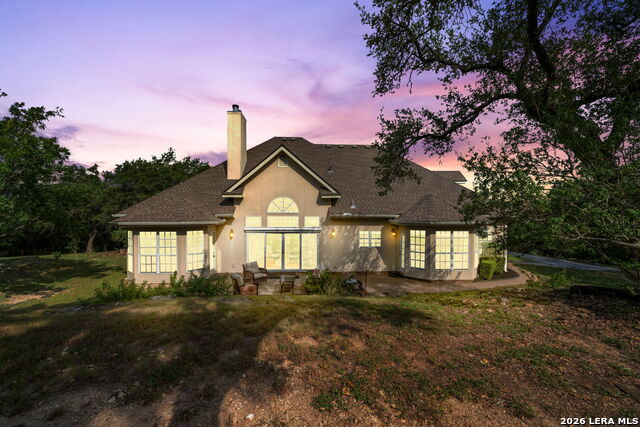
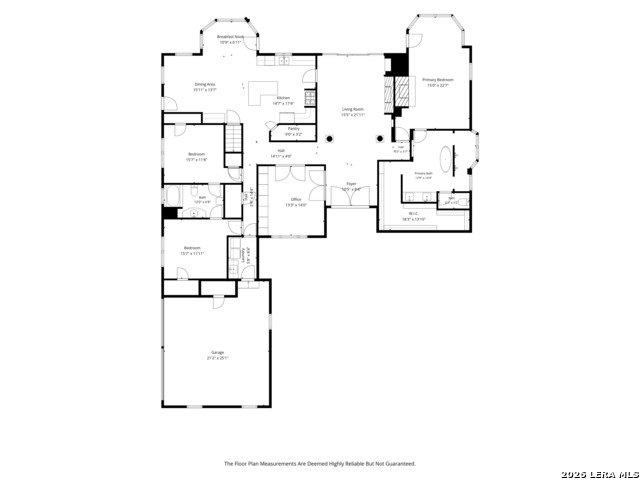
Discover privacy, space, and exceptional versatility on 3.2 wooded acres in desirable Cross Mountain Ranch, with NO CITY TAXES! This custom-built Hill Country home offers 2,996 square feet of thoughtfully designed living space, complemented by a separate approximately 600-square-foot, two-level, climate-controlled building featuring a custom media room on the first floor, with additional flexible space upstairs. Inside the main residence, high ceilings, abundant natural light, and a dramatic wall of windows overlooking the property create an inviting atmosphere. The entire main floor features slate, hardwood, or porcelain tile flooring-no carpeting-offering timeless appeal, durability, and easy maintenance. The spacious living room features a fireplace and elegant architectural details. The kitchen offers custom hardwood cabinetry, convenient pull-out storage, a generous walk-in pantry, and updated appliances. The primary suite is a private retreat with its own fireplace, sitting area, spacious walk-in closet, soaking tub, and walk-through shower. A dedicated study with French doors and custom built-ins provides an inviting workspace. An additional upstairs guest ensuite offers flexibility for visitors, extended family, or may be used as a game room or flex space. Outside, mature trees and gently rolling terrain create a peaceful Hill Country setting. The property includes a private well, aerobic septic system, additional storage, extensive parking for recreational vehicles or trailers, and a solar-powered gated entrance. A distinctive opportunity to enjoy custom craftsmanship, acreage, privacy, and flexible spaces in an established Hill Country neighborhood.
Additional Information
- Days on Market
- 80
- Year Built
- 2000
- Style
- Two Story
- Stories
- 2
- Builder Name
- Unknown
- Lot Description
- County VIew, Irregular, 2 - 5 Acres, Partially Wooded, Wooded, Mature Trees (ext feat), Secluded, Gently Rolling, Sloping, Xeriscaped, Creek - Seasonal
- Interior Features
- Ceiling Fans, Chandelier, Washer Connection, Dryer Connection, Self-Cleaning Oven, Microwave Oven, Gas Cooking, Disposal, Dishwasher, Ice Maker Connection, Water Softener (owned), Vent Fan, Smoke Alarm, Security System (Owned), Electric Water Heater, Garage Door Opener, Plumb for Water Softener, Smooth Cooktop, Solid Counter Tops, Double Ovens, Custom Cabinets, 2+ Water Heater Units, Private Garbage Service
- Master Bdr Desc
- Split, DownStairs, Dual Primaries, Sitting Room, Walk-In Closet, Ceiling Fan, Full Bath
- Fireplace Description
- Two, Family Room, Primary Bedroom, Gas Logs Included, Gas, Stone/Rock/Brick
- Cooling
- Two Central
- Heating
- Central
- Exterior Features
- Patio Slab, Partial Sprinkler System, Double Pane Windows, Solar Screens, Storage Building/Shed, Has Gutters, Mature Trees, Additional Dwelling, Workshop, Other - See Remarks
- Exterior
- 4 Sides Masonry
- Roof
- Heavy Composition
- Floor
- Carpeting, Ceramic Tile, Wood, Laminate, Slate, Stained Concrete
- Pool Description
- None
- Parking
- Two Car Garage, Side Entry
- School District
- Northside
- Elementary School
- Aue Elementary School
- Middle School
- Hector Garcia
- High School
- O'Connor
How much is your home worth?
...get instant property value now!
Mortgage Calculator
Listing courtesy of Listing Agent: Jennifer Link (jlink@cbharper.com) from Listing Office: Coldwell Banker D'Ann Harper.
IDX information is provided exclusively for consumers' personal, non-commercial use, that it may not be used for any purpose other than to identify prospective properties consumers may be interested in purchasing, and that the data is deemed reliable but is not guaranteed accurate by the MLS. The MLS may, at its discretion, require use of other disclaimers as necessary to protect participants and/or the MLS from liability. 
Listings provided by LERA MLS