Share this with your friends


+12108847631
Keller Williams Legacy
4626 Pinehurst Mesa, San Antonio, TX 78247
- $369,000
- 4
- BD
- 3
- BA
- 2,651
- SqFt




- List Price
- $369,000
- MLS#
- 2022615
- Status
- NEW
- County
- Bexar
- City
- San Antonio
- Subdivision
- Oakview Heights
- Bedrooms
- 4
- Bathrooms
- 3
- Full Baths
- 3
- Living Area
- 2,651
- Acres
- 0.29
Property Description
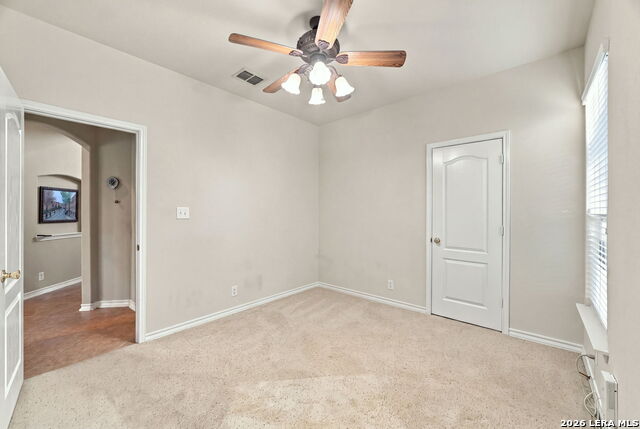
Tucked away in the gated community of Oakview Heights, this move-in ready home has a lot to love! Sitting on a great corner lot and backing to a greenbelt, you'll appreciate the privacy, mature oak trees and spacious backyard from the minute you arrive. Inside, the floor plan just works-four bedrooms and three full baths, including a secondary bedroom and full bath downstairs that's perfect for guests. The pretty family room opens to the kitchen, which has been updated over the years, along with the bathrooms. Upstairs you'll find the primary suite, additional bedrooms and a roomy game room with plenty of space to spread out. Don't forget about the laundry room being upstairs where it's most needed. Out back, the multi-level deck is made for entertaining, relaxing or simply enjoying the setting and all those beautiful trees. Pride of ownership shows throughout, and this one is truly ready for its next owner. Did I mention this is a one owner home? Oakview Heights offers two gated entrances, a playground and basketball court, all tucked into a private neighborhood just off O'Connor Road with quick access to Loop 1604. Great house, great lot and a location that's hard to beat!
Additional Information
- Days on Market
- 0
- Year Built
- 2005
- Style
- Two Story, Traditional
- Stories
- 2
- Builder Name
- Gordon Hartman Homes
- Lot Description
- Corner, On Greenbelt
- Interior Features
- Ceiling Fans, Chandelier, Washer Connection, Dryer Connection, Cook Top, Refrigerator, Disposal, Dishwasher
- Master Bdr Desc
- Walk-In Closet, Ceiling Fan, Full Bath
- Fireplace Description
- Not Applicable
- Cooling
- One Central
- Heating
- Central
- Exterior Features
- Privacy Fence
- Exterior
- Brick, Stucco, Siding
- Roof
- Composition
- Floor
- Carpeting, Ceramic Tile, Wood
- Pool Description
- None
- Parking
- Two Car Garage
- School District
- North East I.S.D.
- Elementary School
- Longs Creek
- Middle School
- Harris
- High School
- Madison
Mortgage Calculator
Listing courtesy of Listing Agent: Amy Kolb (amy@amykolb.net) from Listing Office: Kolb Real Estate LLC.
IDX information is provided exclusively for consumers' personal, non-commercial use, that it may not be used for any purpose other than to identify prospective properties consumers may be interested in purchasing, and that the data is deemed reliable but is not guaranteed accurate by the MLS. The MLS may, at its discretion, require use of other disclaimers as necessary to protect participants and/or the MLS from liability. 
Listings provided by LERA MLS