Share this with your friends


+12108847631
Keller Williams Legacy
1235 Nikos Hollow, San Antonio, TX 78245
- $349,990
- 4
- BD
- 2
- BA
- 1,738
- SqFt






- List Price
- $349,990
- MLS#
- 2024140
- Status
- NEW
- County
- Bexar
- City
- San Antonio
- Subdivision
- Arcadia Ridge
- Bedrooms
- 4
- Bathrooms
- 2
- Full Baths
- 2
- Living Area
- 1,738
- Acres
- 0.12
Property Description
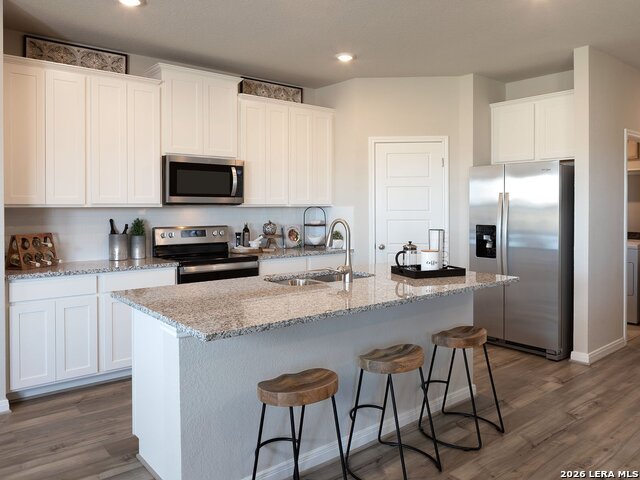
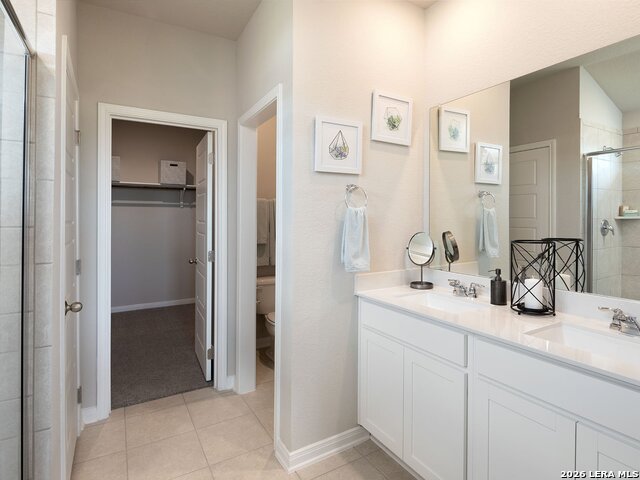
Brand new, energy-efficient home available by Dec 2026! The Callaghan's welcoming covered entry and foyer open to a stunning family room and gourmet kitchen. The walk-in pantry can accommodate everyone's favorite snacks. The fourth bedroom is perfect for guests, or even a study or hobby room. Starting in the $300s, Arcadia Ridge spans approximately 700 acres in Far Northwest San Antonio. This master-planned community features exceptional amenities, including a community pool, scenic trails, and a playground. Conveniently located near Loop 1604 and US-90, residents enjoy quick access to shopping, dining, and entertainment. The community is served by the highly rated Northside ISD schools, offering an excellent place.Each of our homes is built with innovative, energy-efficient features designed to help you enjoy more savings, better health, real comfort and peace of mind.
Additional Information
- Days on Market
- 0
- Year Built
- 2026
- Style
- One Story
- Stories
- 1
- Builder Name
- Meritage Homes
- Interior Features
- Ceiling Fans, Dishwasher, Disposal, Dryer Connection, Electric Water Heater, Garage Door Opener, Gas Cooking, Ice Maker Connection, In Wall Pest Control, Microwave Oven, Plumb for Water Softener, Self-Cleaning Oven, Stove/Range, Vent Fan, Washer Connection
- Master Bdr Desc
- Ceiling Fan, DownStairs, Full Bath, Sitting Room, Split
- Fireplace Description
- Not Applicable
- Cooling
- One Central
- Heating
- Central
- Exterior
- 3 Sides Masonry, Brick
- Roof
- Composition
- Floor
- Carpeting, Ceramic Tile, Laminate, Vinyl
- Pool Description
- None
- Parking
- Attached, Two Car Garage
- School District
- Northside
- Elementary School
- Mora
- Middle School
- Luna
- High School
- William Brennan
Mortgage Calculator
Listing courtesy of Listing Agent: Patrick McGrath (contact.sanantonio@meritagehomes.com) from Listing Office: Meritage Homes Realty.
IDX information is provided exclusively for consumers' personal, non-commercial use, that it may not be used for any purpose other than to identify prospective properties consumers may be interested in purchasing, and that the data is deemed reliable but is not guaranteed accurate by the MLS. The MLS may, at its discretion, require use of other disclaimers as necessary to protect participants and/or the MLS from liability. 
Listings provided by LERA MLS